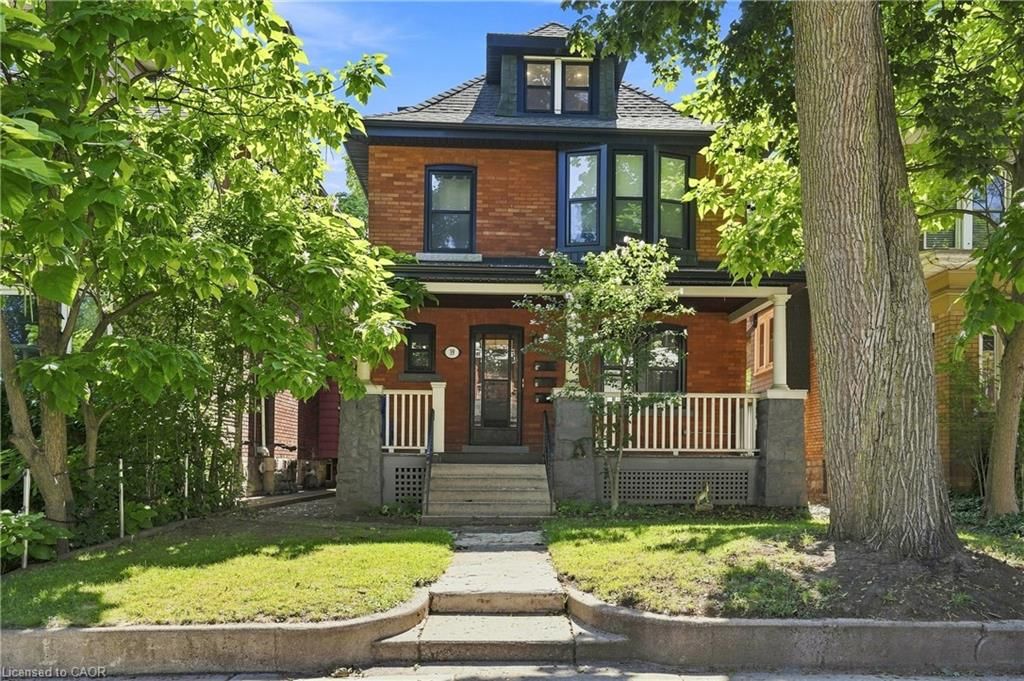
<-- style PDP --> 654 Dunsmure Road, Hamilton - Single Family Residence for lease for $2,200

654 Dunsmure Road

Hamilton, ON, L8H 1H7 - Crown Point

$2,200

  • Neighbourhood

    Crown Point

  • Major Intersection

  • Listed Since: 9 day(s)

  • Last update: 2 day(s) ago

Overview

  • Property Type

    Single Family Residence, Craftsman

  • Bedrooms

    3 + 0

  • Bathrooms

    2

  • Basement

    Full, Unfinished

  • Kitchen

    n/a

  • Total Parking

    1

  • Lot Size

    Available Upon Request

  • Taxes

    n/a

  • Type

    Freehold

Property Description

Property description for 654 Dunsmure Road, Hamilton

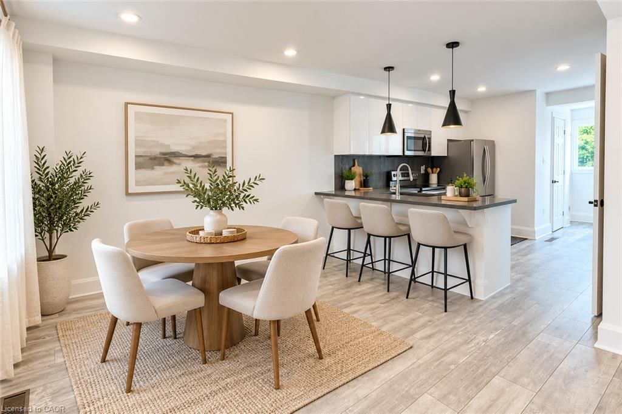
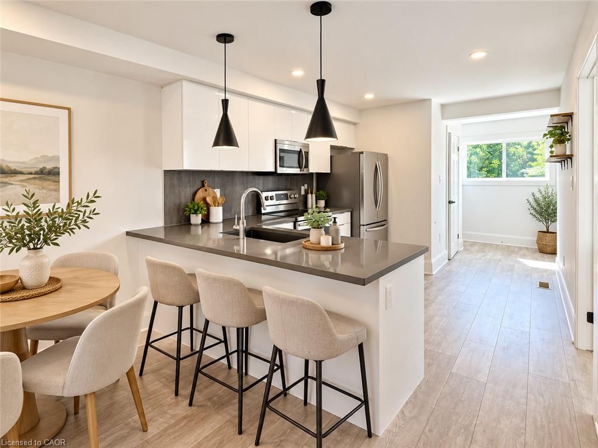
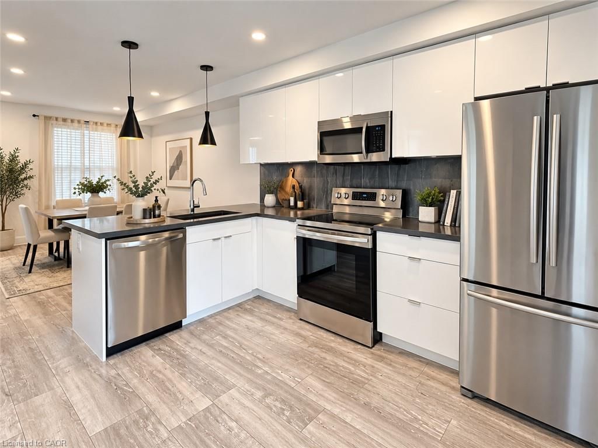
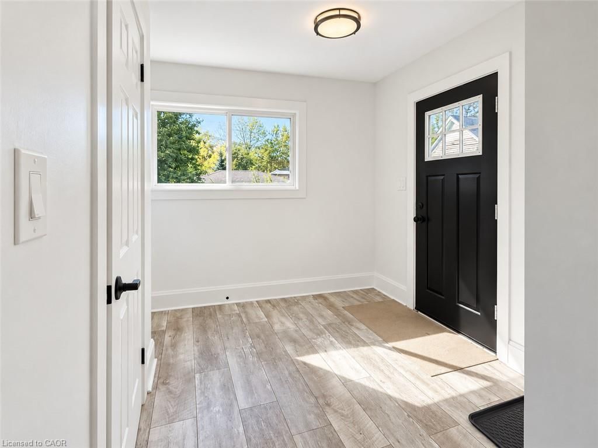
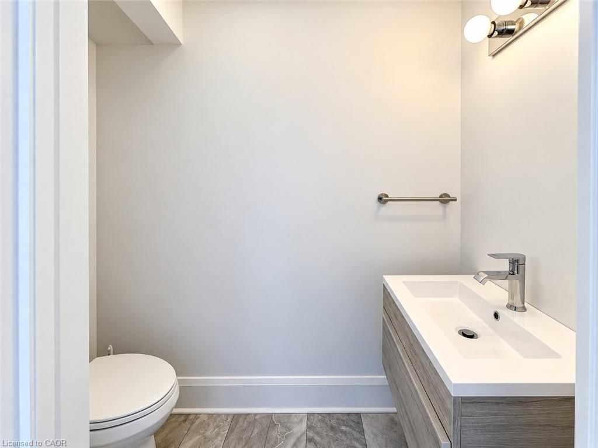
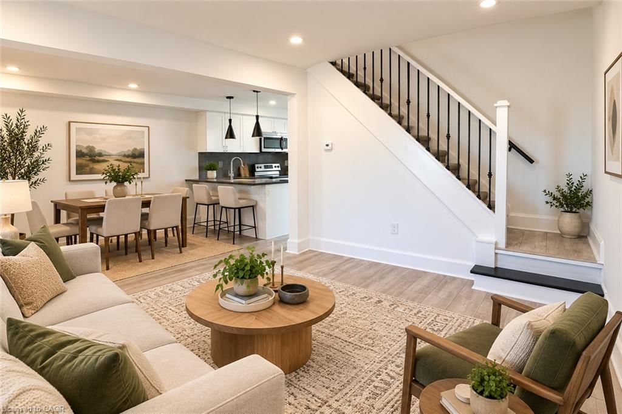
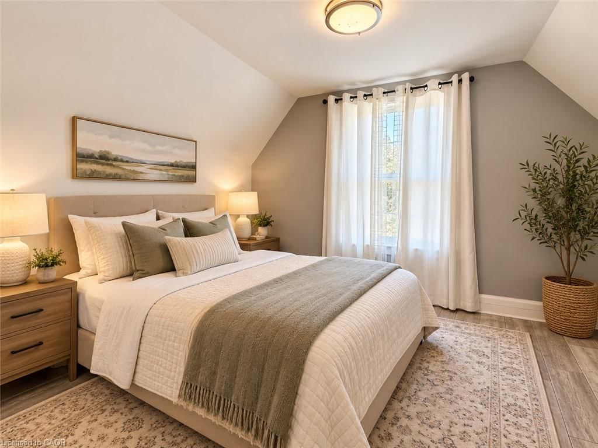
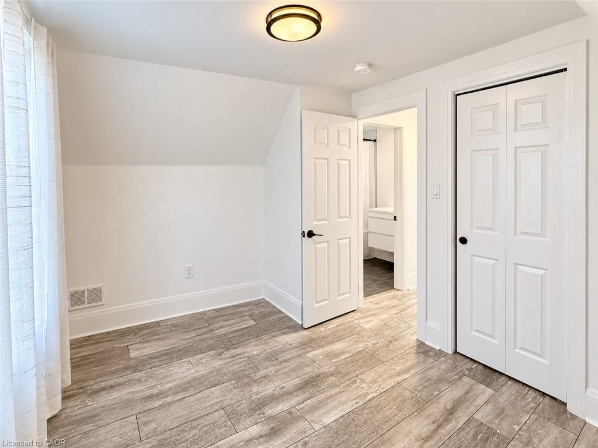
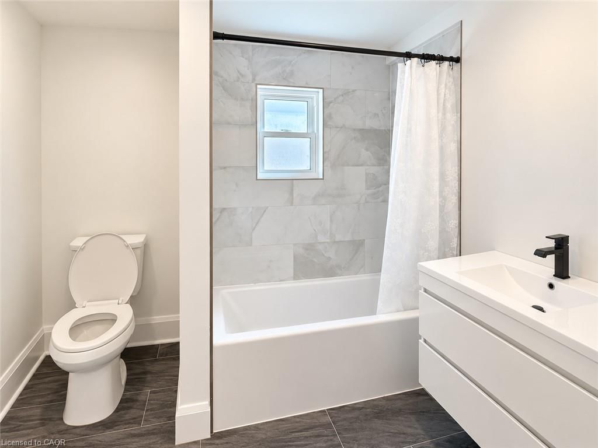
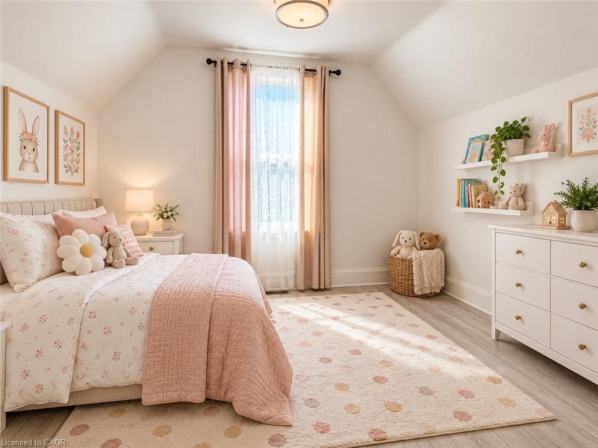
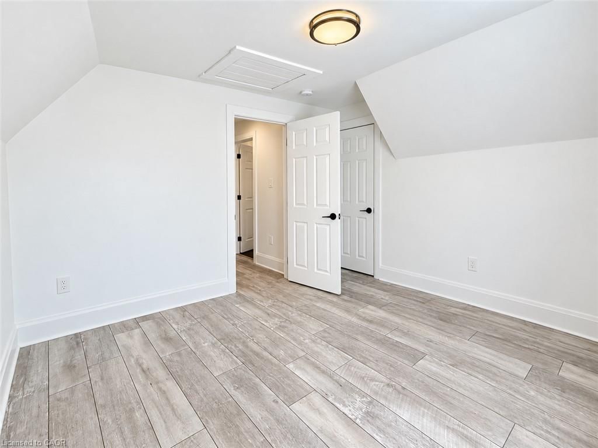
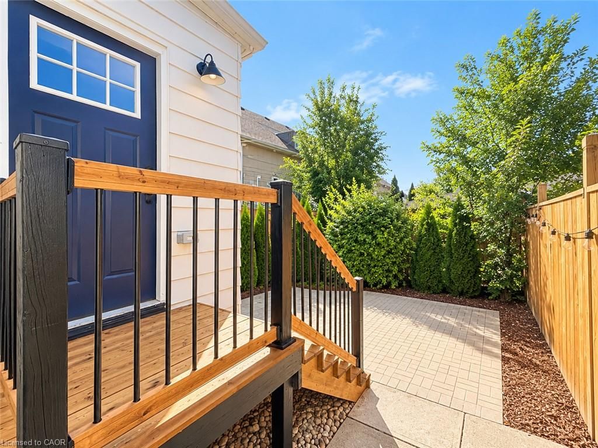
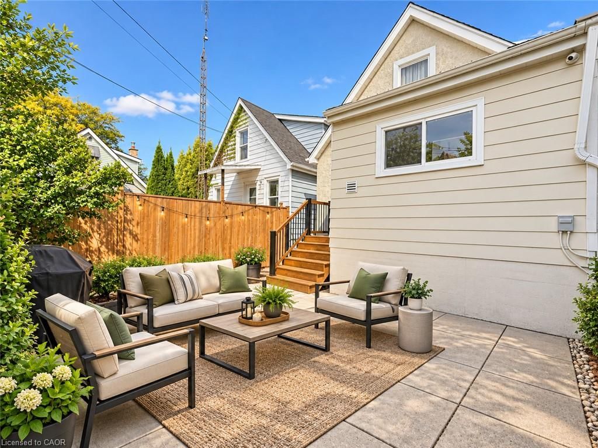
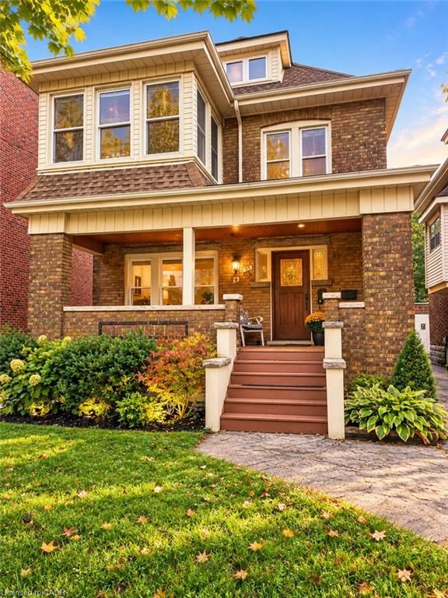
Welcome to this beautifully renovated 1.5-storey home, offering a comfortable blend of character, modern finishes, and practical living space. Thoughtfully updated throughout, this property is an excellent option for a family or working professional looking for a move-in-ready home to rent. The updated kitchen is both stylish and functional, featuring stainless steel appliances, contemporary flat-panel cabinetry, and a convenient peninsula that provides additional preparation space and casual seating. The home offers three well-sized bedrooms and two updated bathrooms, including modern finishes and a sleek floating vanity. The inviting living spaces provide plenty of room to relax and unwind, while the private backyard extends the living area outdoors with a patio that's ideal for summer dining, entertaining, or simply enjoying some fresh air. A welcoming front porch adds even more charm to the home. Renovated, well maintained, and ready for its next occupants, this home offers an appealing combination of comfort, functionality, and modern style. A great opportunity for tenants looking for a quality home they can truly settle into.

Listed by RE/MAX Escarpment Realty Inc.

  • MLS #

    40869913

  • Sq. Ft

    1037

  • Sq. Ft. Source

    MLS

  • Lot Irregularities

    n/a

  • Year Built

    1919

  • Pool

    n/a

  • Drive

    n/a

  • Garage

    n/a

  • Total Parking

    1

  • Family Room

    n/a

  • Den

    n/a

  • Exterior

    Stucco, Vinyl Siding

  • Fireplace

    n/a

  • Roof

    Asphalt Shing

  • Foundation

    Concrete Block

  • Elevator

    n/a

  • Water View

    n/a

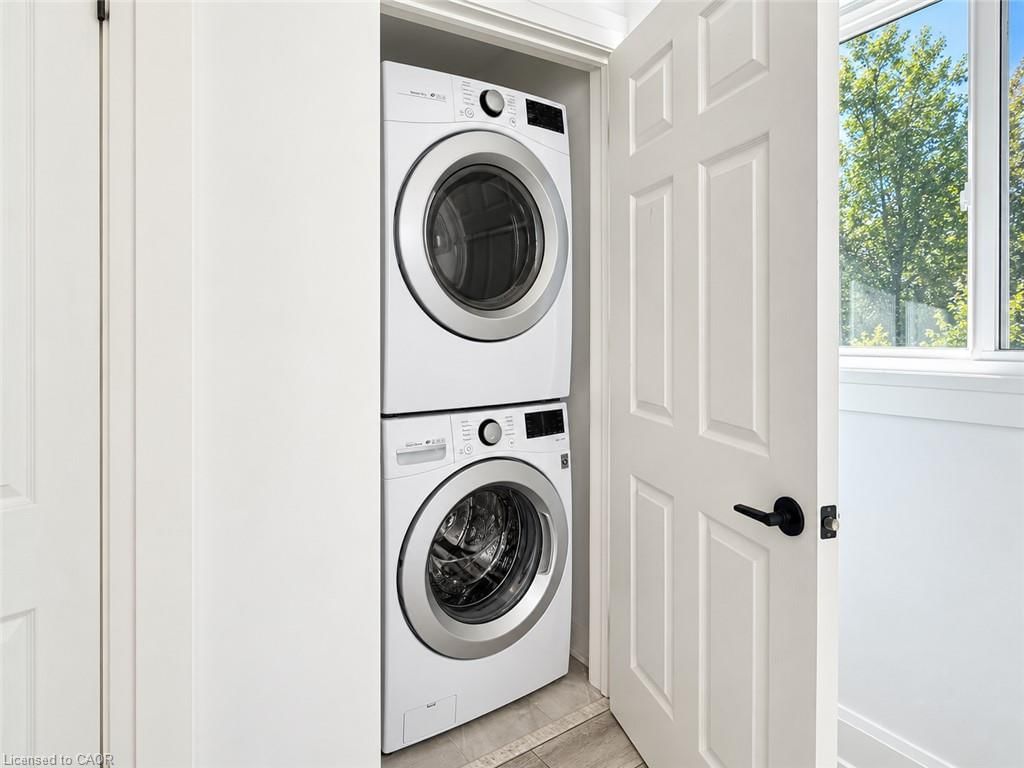
  • Laundry Level

    n/a

  • Heat

    Forced Air, Natural Gas

  • A/C

    Central Air

  • Water

    Municipal

  • Water Supply

    n/a

  • Sewers

    n/a

  • Central Vac

    n/a

  • Bedroom

    8.05 x 11 ft Second level

  • Kitchen

    12.01 x 9.07 ft Main level

  • Bathroom

    6.01 x 3 ft Main level

    2-Piece

  • Bedroom

    9.05 x 9.07 ft Main level

  • Bathroom

    7.07 x 6.02 ft Second level

    4-Piece

  • Dining Room

    11.08 x 9.07 ft Main level

  • Bedroom

    9.05 x 11 ft Second level

  • Living Room

    11.08 x 10.02 ft Main level

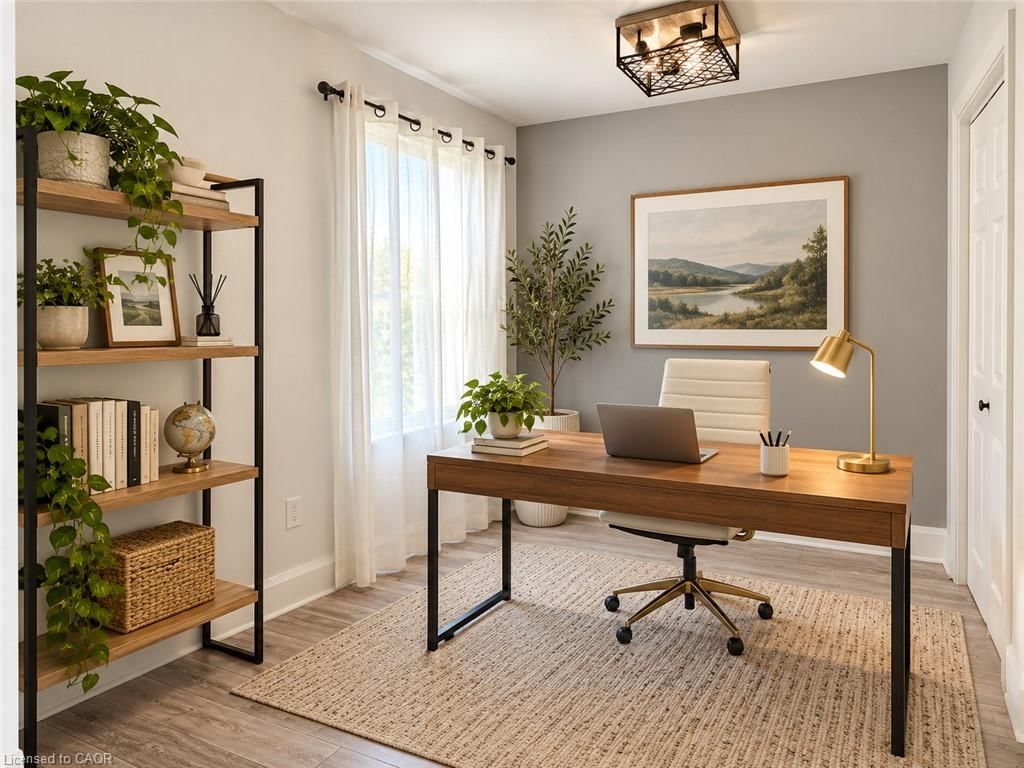
  • Den

    7.06 x 8.02 ft Main level

  • MLS #

    40869913

  • Sq. Ft

    1037

  • Sq. Ft. Source

    MLS

  • Lot Irregularities

    n/a

  • Year Built

    1919

  • Pool

    n/a

  • Drive

    n/a

  • Garage

    n/a

  • Total Parking

    1

  • Family Room

    n/a

  • Den

    n/a

  • Exterior

    Stucco, Vinyl Siding

  • Fireplace

    n/a

  • Roof

    Asphalt Shing

  • Foundation

    Concrete Block

  • Elevator

    n/a

  • Water View

    n/a

  • Laundry Level

    n/a

  • Heat

    Forced Air, Natural Gas

  • A/C

    Central Air

  • Water

    Municipal

  • Water Supply

    n/a

  • Sewers

    n/a

  • Central Vac

    n/a

  • Bedroom

    8.05 x 11 ft Second level

  • Kitchen

    12.01 x 9.07 ft Main level

  • Bathroom

    6.01 x 3 ft Main level

    2-Piece

  • Bedroom

    9.05 x 9.07 ft Main level

  • Bathroom

    7.07 x 6.02 ft Second level

    4-Piece

  • Dining Room

    11.08 x 9.07 ft Main level

  • Bedroom

    9.05 x 11 ft Second level

  • Living Room

    11.08 x 10.02 ft Main level

  • Den

    7.06 x 8.02 ft Main level

Thinking of Selling?

Find Out Your Home’s Value in Today’s Market!

No Email or Signup is required to view your home estimate.

estimate your home value

Contact Manoj Kukreja

Sales Representative,
Century 21 People’s Choice Realty Inc.,
Brokerage
(647) 576 - 2100

Manoj profile avatar

Inventory Graph

10 9 8 7 6 5 4 3 2 1 0 1 Months of inventory SELLER'S Market BALANCED Market BUYER'S Market

Thinking of Selling?

Find Out Your Home’s Value in Today’s Market!

No Email or Signup is required to view your home estimate.

estimate your home value

Contact Manoj Kukreja

Sales Representative, Century 21 People’s Choice Realty Inc., Brokerage
(647) 576 - 2100

Manoj profile avatar

Recent Sold Listings in Crown Point, Hamilton

Popular Cities